$100M+ Paddock Building • 43,000 Daily Cap
What’s New at Keeneland: Ahead of the 2026 Breeders’ Cup World Championships, Keeneland Race Course completed the largest capital construction project in its 90-year history: a $100+ million, three-level Paddock Building expansion spanning the entire length of the historic Saddling Paddock, paired with a centralized Stakes Winner’s Circle and $3 million in temporary trackside chalets and loge boxes.
Planning a trip to Lexington or looking up Keeneland championship history? Browse our 8-part guide covering the founding story at Gainesway Farm, all 55 Grade 1 winners across Keeneland’s four host editions (2015, 2020, 2022, 2026), the $100M+ Paddock Building expansion, parking and shuttle tips, track handicapping, and Kentucky horse farm tours:
1. Inside Keeneland’s $100M+ Paddock Building: The Five New Dining & VIP Spaces
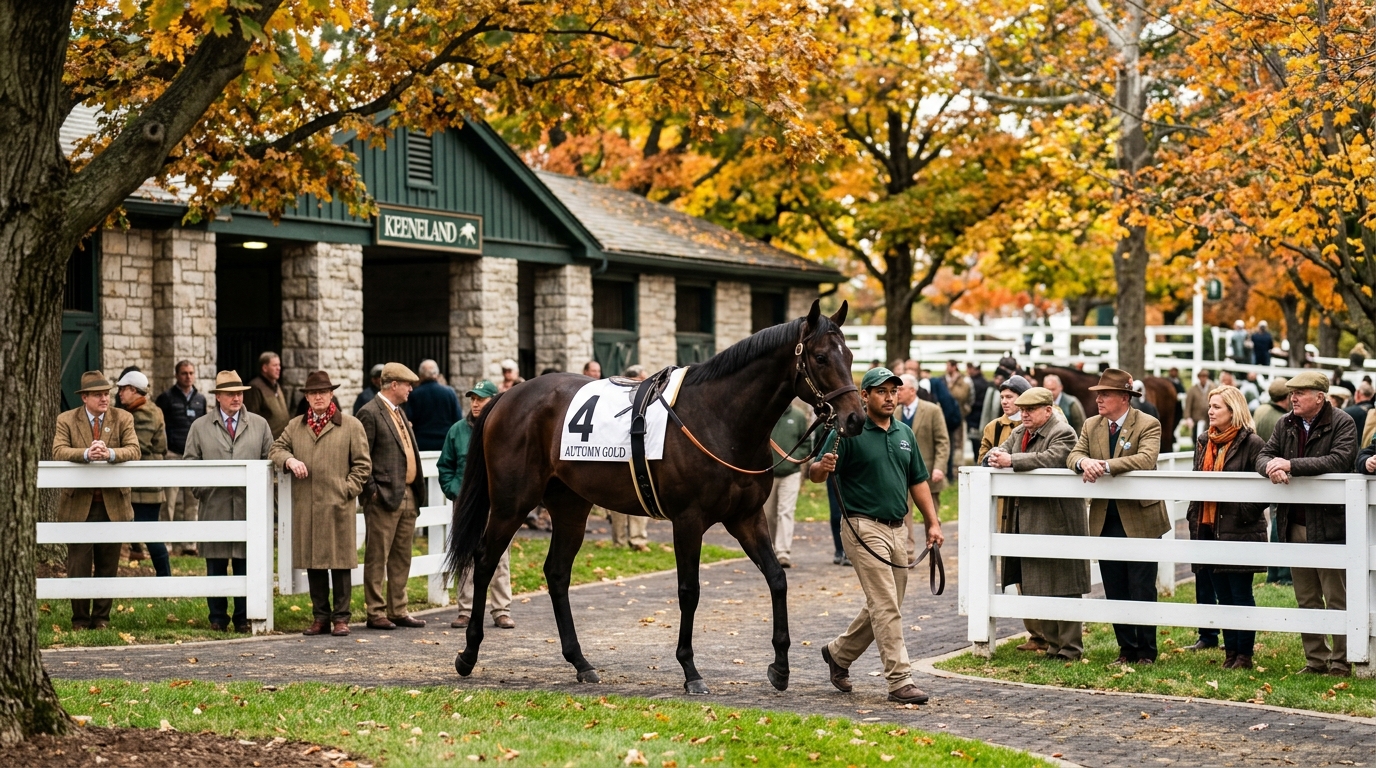
Designed to match Keeneland’s signature hand-quarried Kentucky limestone facade and copper roofing, the three-story Paddock Building adds more than 1,000 new public and VIP dining seats per race day while housing reimagined, safer saddling stalls and expanded jockeys’ quarters on the ground level. Additionally, Keeneland converted its former walking ring into a centralized Stakes Winner’s Circle inside the paddock so fans can watch post-race trophy presentations up close.
| Paddock Building Venue | Level & Orientation | Culinary & Beverage Format | Signature Viewing Access |
|---|---|---|---|
| The 1936 Room | 1st Floor (Jockey Corridor & Paddock Lawn) | All-inclusive chef-curated passed bites, grazing stations & premium open bar | Interior glass view of jockeys walking from quarters to saddling stalls + Paddock Lawn access |
| The Sycamore Room | 1st Floor South End | Fine à la carte multi-course dining & sommelier wine program | Direct eye-level proximity to the new centralized Stakes Winner’s Circle |
| The Dogwood Room | 2nd Floor Paddock Side | Elevated Kentucky buffet dining with carving stations & reserved tables | Sweeping floor-to-ceiling windows overlooking the sycamore and oak Saddling Paddock |
| The Ivy Room | 2nd Floor Private Wing | Bespoke private corporate & syndicate group hosting | Dedicated private mutuel tellers, restrooms, and paddock balcony access |
| The Rooftop | 3rd Level Penthouse & Terrace | Indoor dining lounge + covered outdoor terrace anchored by a focal cocktail bar | 360-degree panoramic views of both the Saddling Paddock and the Keeneland racecourse |
2. Complete Breeders’ Cup Seating Tiers: Chalets, Grandstand, The Meadow & The Hill
Because Keeneland’s permanent grandstand holds roughly 17,000 fixed seats, Breeders’ Cup Limited and Keeneland construct an elaborate village of temporary trackside hospitality suites while dividing admission into five distinct tiers under the 43,000 daily attendance cap:
- 1. Trackside Luxury Chalets & Loge Boxes (The Triple Crown & Furlong Lounges): Multi-story climate-controlled pavilions erected along the homestretch rail and clubhouse turn, featuring Michelin-starred chef menus, open bourbon bars, private betting windows, and rail-side viewing decks.
- 2. Historic Clubhouse & Grandstand Dining Rooms (Lexington/Kentucky Room, Phoenix Room, Equestrian Room): Traditional white-tablecloth dining on the 3rd and 4th floors of the main limestone grandstand, requiring strict formal Clubhouse dress codes.
- 3. Grandstand Reserved Chairbacks & Box Seats: Covered stadium seating overlooking the 1 1/16-mile main dirt track and finish wire. Single-day and two-day packages include access to the Grandstand apron and Saddling Paddock perimeter.
- 4. Trackside General Admission & The Meadow: Standing-room access to the North and South Grandstand aprons, the Paddock perimeter, and The Meadow (an experiential outdoor zone on the North Terrace lawn with giant LED screens, food trucks, and mutuel windows). Note: Folding chairs are strictly prohibited inside the stadium gates.
- 5. The Hill (Tailgating & Festival Zone): Located east of the main entrance across South Yarnallton Pike, The Hill features mammoth HD video boards, live bluegrass music, local food trucks, wagering tents, and official Breeders’ Cup merchandise. A pre-purchased Hill parking pass ($55 Fri / $85 Sat) includes complimentary continuous shuttle service to the stadium admission gates.
3. Official Dress Code by Enclosure & Kentucky Autumn Weather Strategy
Late October weather in Central Kentucky is famously dynamic: morning workouts at 7:00 AM frequently begin in crisp 38°F–45°F Bluegrass mist before afternoon sunshine warms the track to 60°F–68°F. Dress in breathable wool, tweed, or cashmere layers and enforce the official zone dress codes:
- Clubhouse Dining, Paddock Building & Trackside Chalets (Formal / Business Upscale): Gentlemen must wear tailored suits or sport coats with collared dress shirts and slacks (ties strongly encouraged; required in traditional Clubhouse dining rooms). Ladies wear tailored autumn dresses, pant suits, tweed ensembles, and millinery (hats or fascinators). Strictly Prohibited: Denim of any color, sneakers, athletic wear, shorts, and T-shirts.
- Grandstand Reserved Seating & Trackside Apron (Smart Casual): Collared shirts, sweaters, blazers, dress slacks, or neat dark denim; comfortable leather loafers or boots suitable for walking 10,000+ steps across limestone concourses.
- The Definitive Keeneland Fall Meet Guide: Tickets, Post Times, Tailgating on “The Hill” & Paddock Traditions
- The Queen Elizabeth II Challenge Cup at Keeneland: Royal History & Turf Stakes Analysis
- How to Bet at Keeneland: Pari-Mutuel Fundamentals & 15% Pick 5 Takeout Guide
- Sunrise Trackside & The Track Kitchen: Keeneland’s Morning Workout & Breakfast Ritual
- The Ultimate Lexington Bourbon Trail Itinerary: 3-Day Bluegrass Spirits Roadmap